We are thrilled that Caspar Schmitz-Morkramer and Sonja Gallo had the honour of accepting the award in person yesterday in Milan, together with our client.
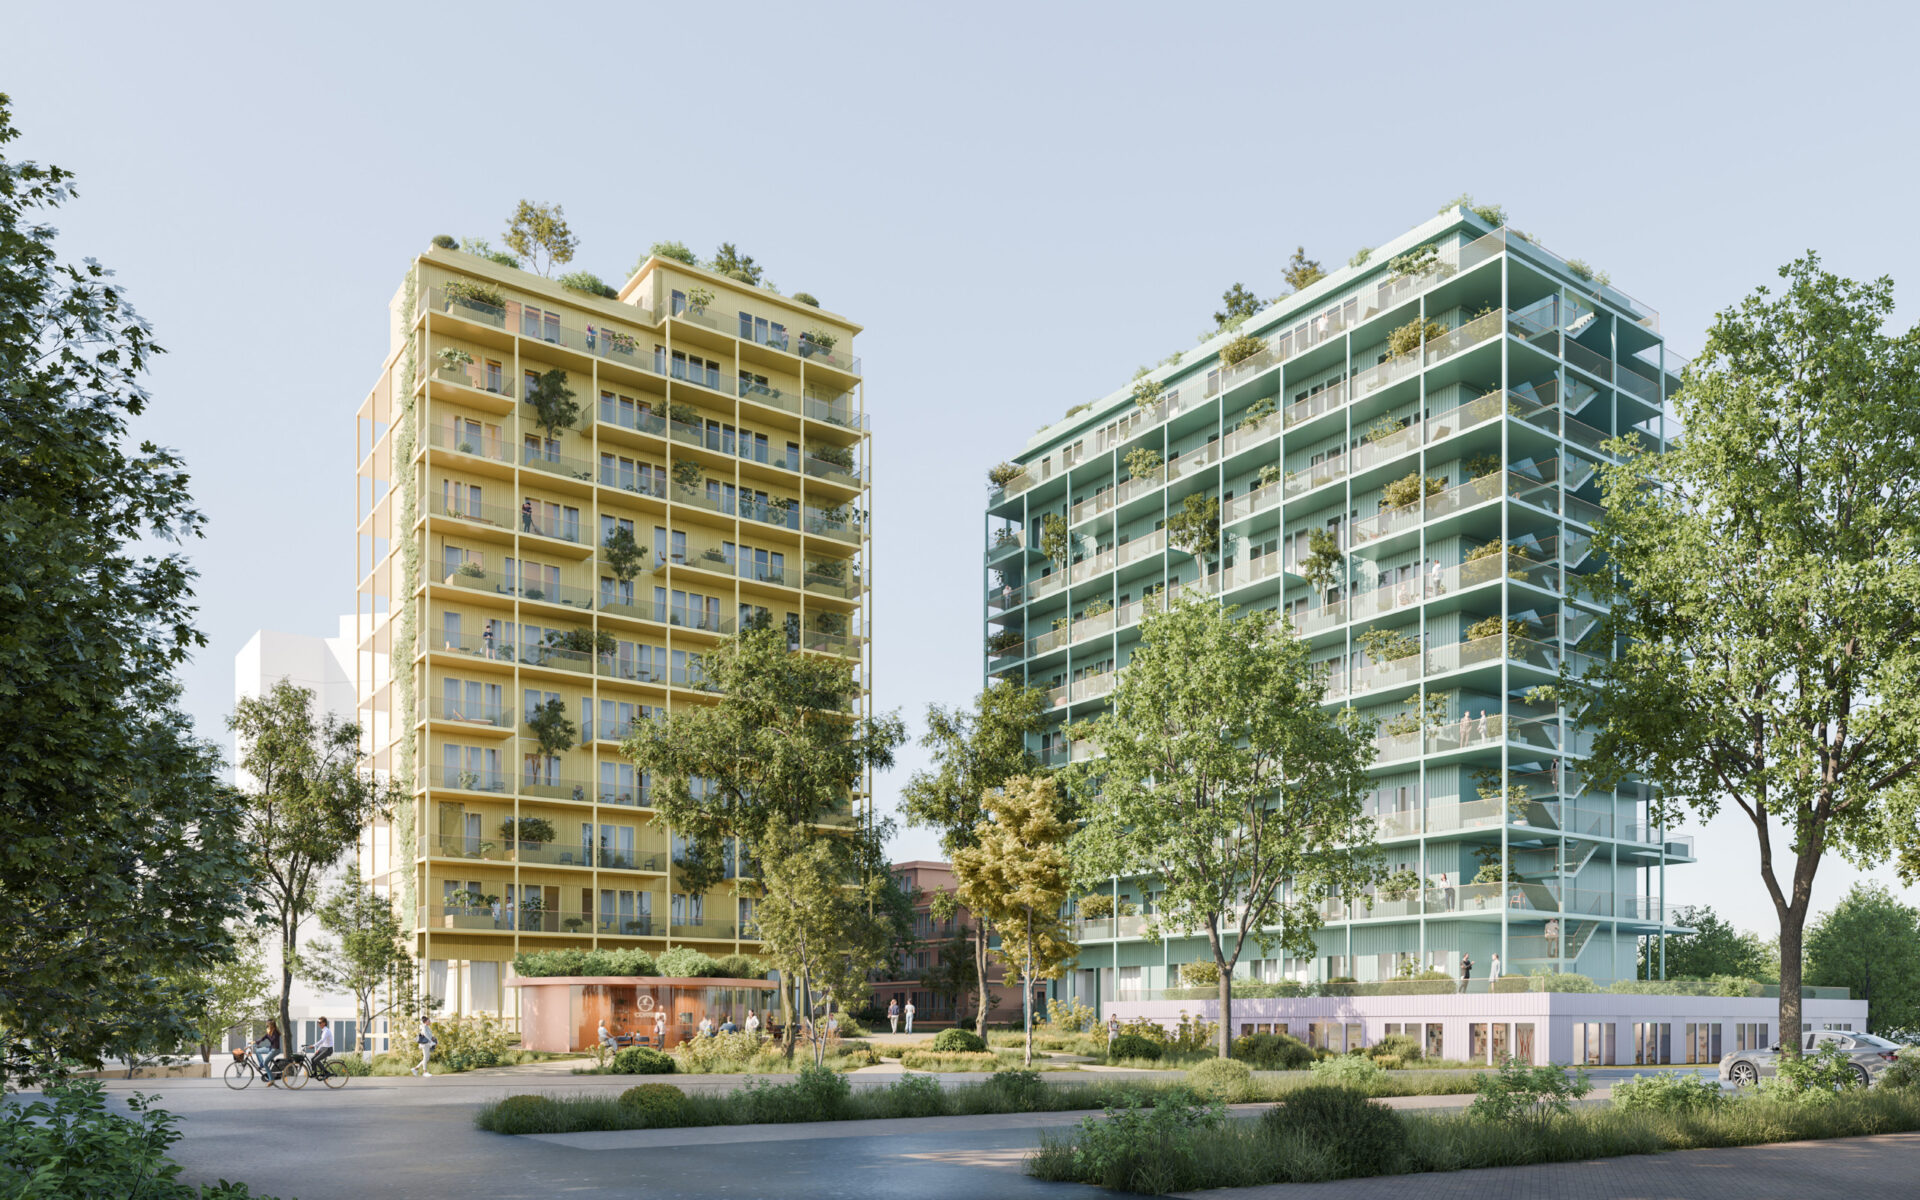
“This project demonstrates how an introverted office block can transform into an open, permeable, socially oriented residential space,” writes the Architectural Review.
The Seestern in Düsseldorf is an example of functionalist office architecture, shaped by the 1960s and 1970s, which was entirely geared towards cars. It is functional and efficient, but hardly lively. With ‘Twins in the Park’, however, we aim to change that: We are transforming a monolithic office block into two distinct residential buildings, Twin I and Twin II, and converting a sterile office site into an urban, mixed-use neighbourhood.
Our idea is based on a renovation that, in the best sense, involves dismantling: We will remove the diagonally inserted central structure, freeing the ensemble from its rigidity and opening up new spaces — physically, symbolically and emotionally. The structural framework, ceilings and core structures will remain largely intact. Instead of a closed block, an open structure emerges, creating transparency, permeability and new visual connections. By removing elements, we uncover the potential inherent in the existing structure and create new space for life.
Client: QiDUS S.a.r.l., represented by Epicore Investment Management GmbH
Visualizations: © moka-studio