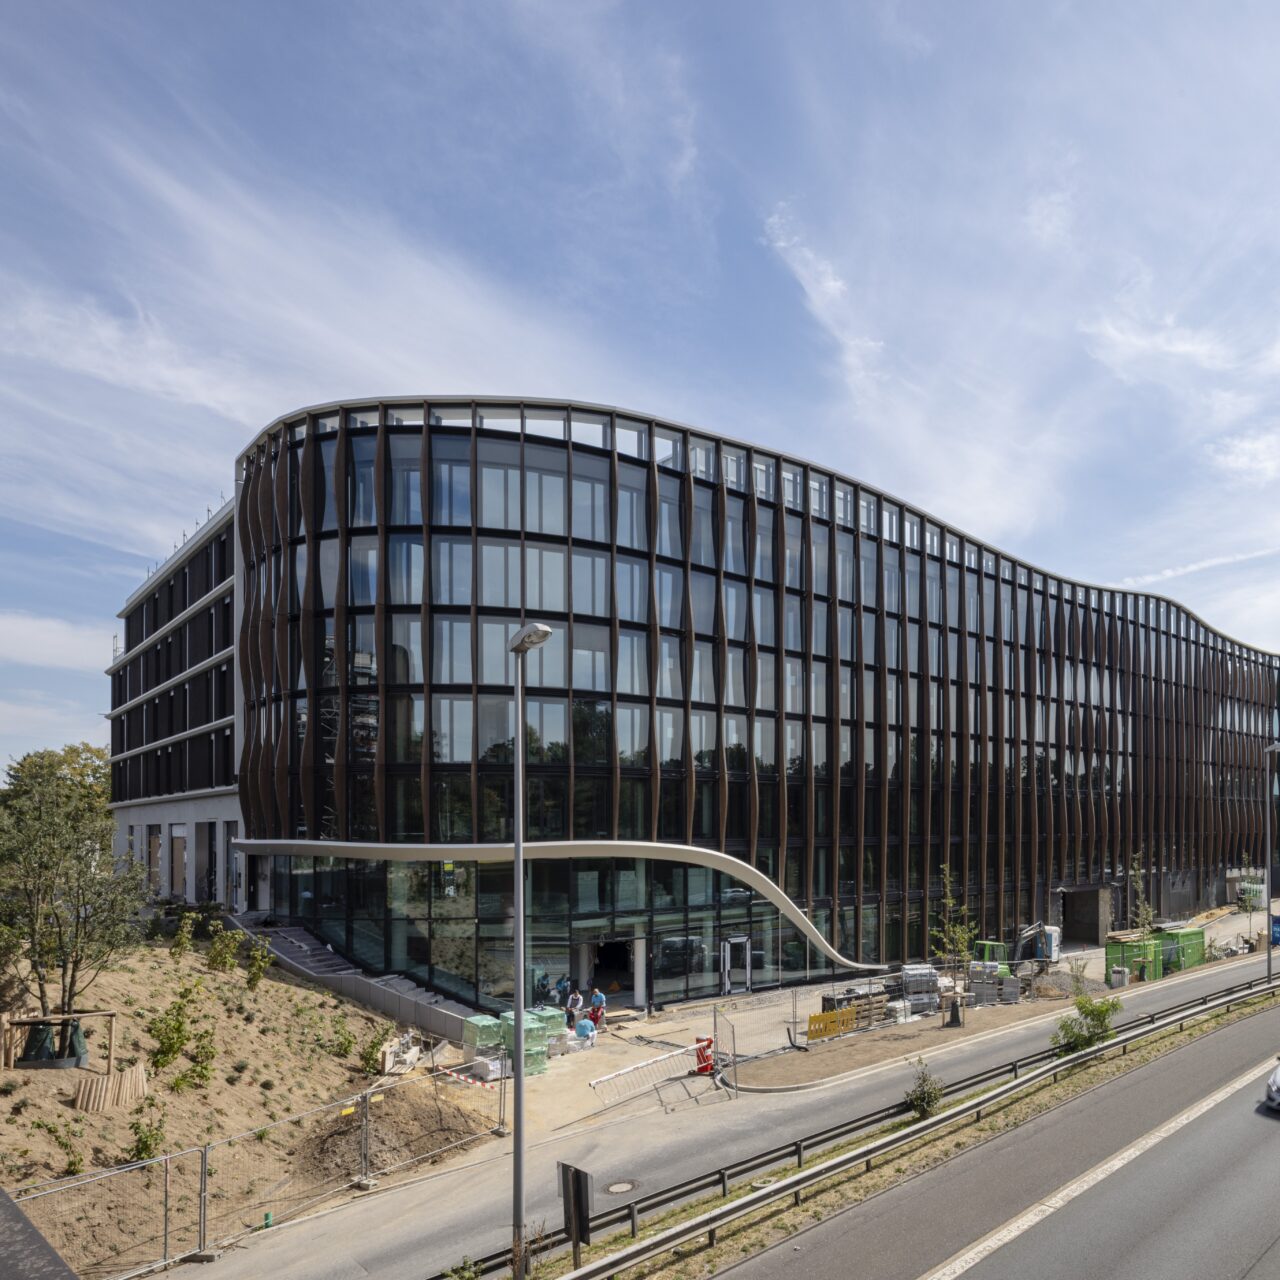
…and the Deiker Höfe continue to take shape. In the northern section, most of the scaffolding has been removed – the facades are now exposed, and the daycare center is about to open.
The southern construction zone has also made significant progress: the lush greenery of the courtyards is well advanced, and the first residential buildings here are nearly ready for occupancy.
With a supermarket, pharmacy, kiosk, and other everyday amenities, the new neighborhood in Düsseldorf has already become part of daily life for the surrounding community.
The Deiker Höfe bring together over 350 apartments, a hotel, 161,000 sq ft of office space, 38,000 sq ft of retail and dining, and a mobility hub – forming a vital urban building block in Düsseldorf’s north. Vibrant, urban, and green: these were the guiding principles for the Deiker Höfe. Facing west, the development features an undulating glass facade with timber louvers that deflect the energy of the arterial road, while to the east it connects seamlessly to an existing fine-grain residential neighborhood. The new district is a near-enclosed six-part perimeter block development with landscaped public and semi-public courtyards.
Client: Black Horse Properties GmbH
Photos: © HGEsch